Blog

Mobile home cabinet frame with the door removed showing a horizontal tape measure across the opening width reading 11 and 7/8 inches and a vertical tape along the opening height reading 24 inches

The Right Way to Order Cabinet Doors for a Mobile Home

The Right Way to Order Cabinet Doors for a Mobile Home Ordering the wrong size cabinet door usually costs you two things. First, the money spent on a door that most suppliers will not take back once it has been cut for your order. Second, another week or two waiting for the right one to arrive while your kitchen sits with a missing door and everything inside on the counter. Both problems come down to the same thing. Knowing how


Read More »
Top-down diagram of a doublewide mobile home showing the furnace on section 1 connected to trunk 1 with the orange crossover duct bridging over to trunk 2 on section 2 across the red dashed mating line

Mobile Home Crossover Duct: Sizing, Repair, and Replacement

Mobile Home Crossover Duct Sizing and Repair Guide In a doublewide, you may notice one side of your home stays warm while the other side feels cold, even when the furnace is running fine. If the vents on the far side are barely moving air, the mobile home crossover duct is one of the first things to check. The crossover is one length of insulated flex duct that runs across the middle of your home. It carries warm air from

Read More »

Water in Mobile Home Ducts and How to Fix Each Cause

Water in Mobile Home Ducts and How to Fix Each Cause Sloshing. Or dripping. Or a stain around a floor register with no obvious source. Water coming from floor vents in a mobile home looks like a plumbing problem at first, which is why homeowners often chase the wrong pipe first. Water in mobile home ducts can reach that register from three different sources, and the right fix depends on which one you have. This guide walks through three causes,

Read More »
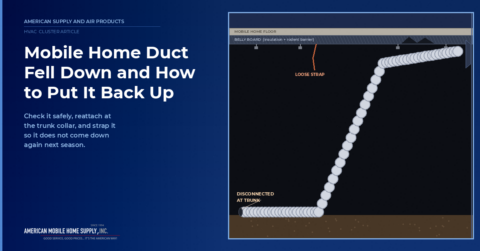
Insulated flex duct on the ground under a mobile home with the belly board torn above and a loose strap hanging where the duct used to be attached

Mobile Home Duct Fell Down: What to Do and How to Reattach It

Mobile Home Duct Fell Down: What to Do and How to Reattach It That silver pipe on the ground under your home is the duct that used to carry heat from the furnace to the far end of the house. Until it goes back where it belongs, whatever room it serves stays cold. When a mobile home duct fell down like this, or you find a duct disconnected under a mobile home in any other form, it is fixable, though

Read More »
Cross-section diagram of a mobile home showing the downflow furnace at the top pushing warm air down into a horizontal trunk duct in the belly space with four branch ducts rising to floor registers and the belly board wrapping the underside above the ground

Mobile Home Ductwork Problems That Leave Rooms Cold

Mobile Home Duct Fell Down: What to Do and How to Reattach It You can’t see most of the ductwork in a mobile home because it runs below the living area, inside the belly of the home. That’s where the insulation and rodent barrier are as well. If something goes wrong with the duct, you usually won’t know about it by looking at the duct itself. You notice it because a room isn’t getting enough air or doesn’t warm up

Read More »
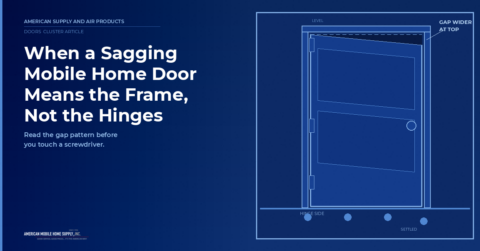
Diagram of a mobile home door sagging in its frame with a wedge gap widest at the top latch corner a dashed level reference line hinges marked on the left side and foundation piers below with one settled lower

When a Sagging Mobile Home Door Means the Frame, Not the Hinges

When a Sagging Mobile Home Door Means the Frame, Not the Hinges You tightened the hinge screws. Maybe you even went out and bought an entirely new set of hardware. Yet the door still drags across the floor threshold and bumps hard against the wall casing before it will click shut. When a mobile home door is sagging, homeowners blame the hinges almost every single time. Worn hinges are the real culprit only about half the time. The rest of

Read More »