
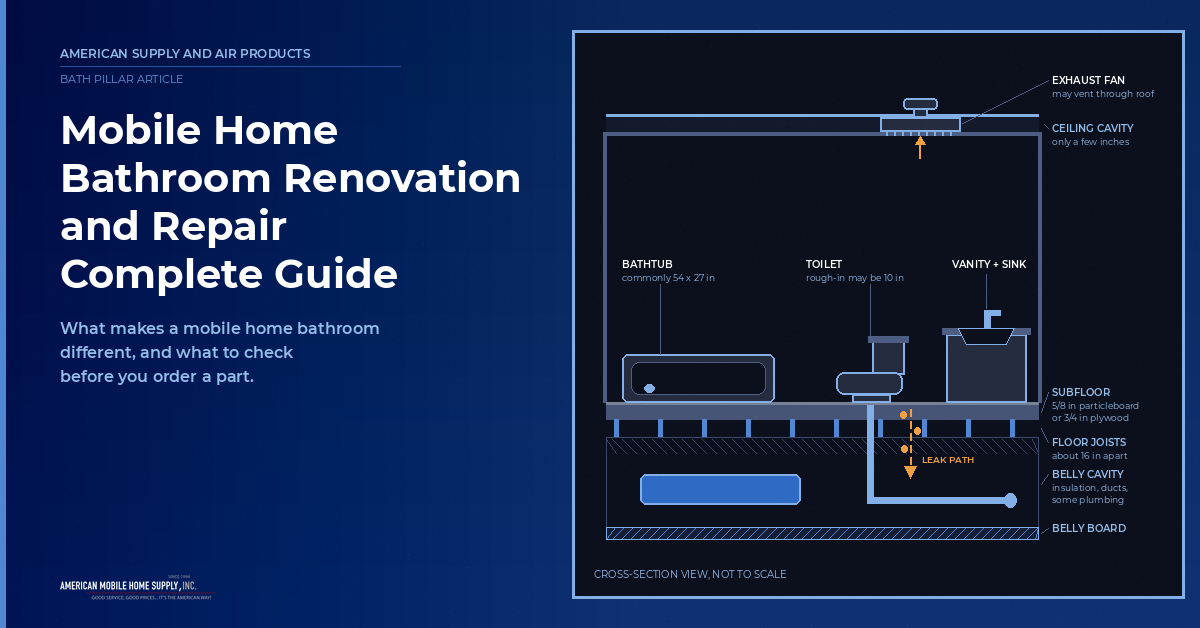
A mobile home bathroom may look like any other bathroom, but the details behind the walls are different. Floor construction, plumbing dimensions, ceiling space, and the way water damage spreads can all affect what you can replace and how you approach the work.
This mobile home bathroom guide covers the common repair and renovation issues, from choosing the right replacement parts to working around the space and construction limitations that come with a mobile home.
If you have worked on a standard house bathroom, it is easy to assume the same rules apply in a mobile home. They do not. What makes mobile home bathrooms different comes down to the way the home is built, especially the floor, the space underneath it, the plumbing dimensions, and the limited space above the ceiling.
Mobile homes are built under the federal HUD Manufactured Housing program rather than the building codes used for site-built homes. That difference shows up in the bathroom, where materials, dimensions, and available space can be different from what you find in a typical house. It is also why a fixture that looks like a straightforward replacement may not fit once you measure the opening.
The floor under a bathroom is usually 5/8-inch particleboard or 3/4-inch plywood installed directly over floor joists spaced about 16 inches apart. Vinyl flooring is often installed directly over the subfloor rather than over a separate underlayment.
That leaves less material between the bathroom fixtures and the space below. If water gets through a toilet, tub, or other fixture, the subfloor has less room to absorb repeated moisture before it starts to weaken.
Look underneath a bathroom and you will usually find the belly cavity. This enclosed area contains insulation, ductwork, and some plumbing, but it is not a crawl space where you can simply walk around and inspect everything.
That matters when there is a leak. Water can get through the bathroom floor and into the belly cavity, where it may affect the insulation, ducts, or belly board before the damage becomes obvious inside the bathroom.
This is where many replacement projects run into trouble. A mobile home toilet, tub, or vanity may use dimensions that differ from standard retail fixtures.
For example, the toilet rough-in is usually 12 inches, as in a site-built home, but the bowl shape can differ. Mobile home bathtubs are also commonly 54 by 27 inches, while a standard tub is often 60 by 30 inches. Vanity sizes can vary as well.
So before ordering a replacement, measure the existing opening and plumbing rather than assuming a standard fixture will fit.
The ceiling cavity above a bathroom is usually shallow, leaving only a few inches between the interior ceiling and the roof structure. That can rule out some exhaust fans designed for the deeper attic spaces found in site-built homes.
Mobile home bathroom fans are designed for these tighter spaces and may vent through the roof. Checking the available depth before buying a replacement fan can save you from ending up with a housing that simply will not fit.
Structural differences at a glance
Before you decide how to approach the work, figure out which category the job actually falls into. The category decides the budget, the timeline, and whether it is DIY-friendly or a call-a-pro situation.
The small changes that make the room feel updated without touching anything structural. New toilet seat, new faucet handles, new towel bar, fresh paint. These usually run under $100 per item, take an hour or less, and do not require planning. A plastic White Toilet Seat is the most common cosmetic swap because the original seat is often stained or cracked before anything else in the bathroom needs attention.
The mid-size jobs. Replacing the bathtub, sink, toilet, vanity, or exhaust fan. Each one is a distinct project with its own considerations, and each one is where the mobile-home-specific fit issues start to matter. Get the dimensions wrong, and you have paid for a part that won’t fit.
Water damage to the subfloor, wall damage from moisture, ceiling damage from a failed exhaust fan. These are the repairs that hide behind fixture replacements. You often do not know you need them until you pull the tub out or take up the vinyl. Structural repair usually adds days and material cost to what looked like a simple fixture swap.
Gutting the space and starting over, or adding a bathroom where one did not exist. This is the biggest commitment and usually the one where permitting, HUD certification, and insurance implications come into play. Full renovations often cost more than the sum of the individual fixture replacements because everything is exposed and inspected at once.
When homeowners plan a mobile home bathroom remodel, the bathtub is often the piece that pushes them over from thinking about small swaps to committing to the whole room. There are a few reasons for that.
First, the tub is the largest single fixture in the room, and once it is out, the walls behind and the floor beneath are both exposed and rarely in good shape. Second, mobile home tubs are usually 54 by 27 inches (or 54 by 30 for a slightly wider variant), and neither size is what your local big-box store keeps on the shelf. Third, the tub often cannot be removed through the bathroom door in one piece, which turns removal into either a cut-and-carry job or a wall-opening job.
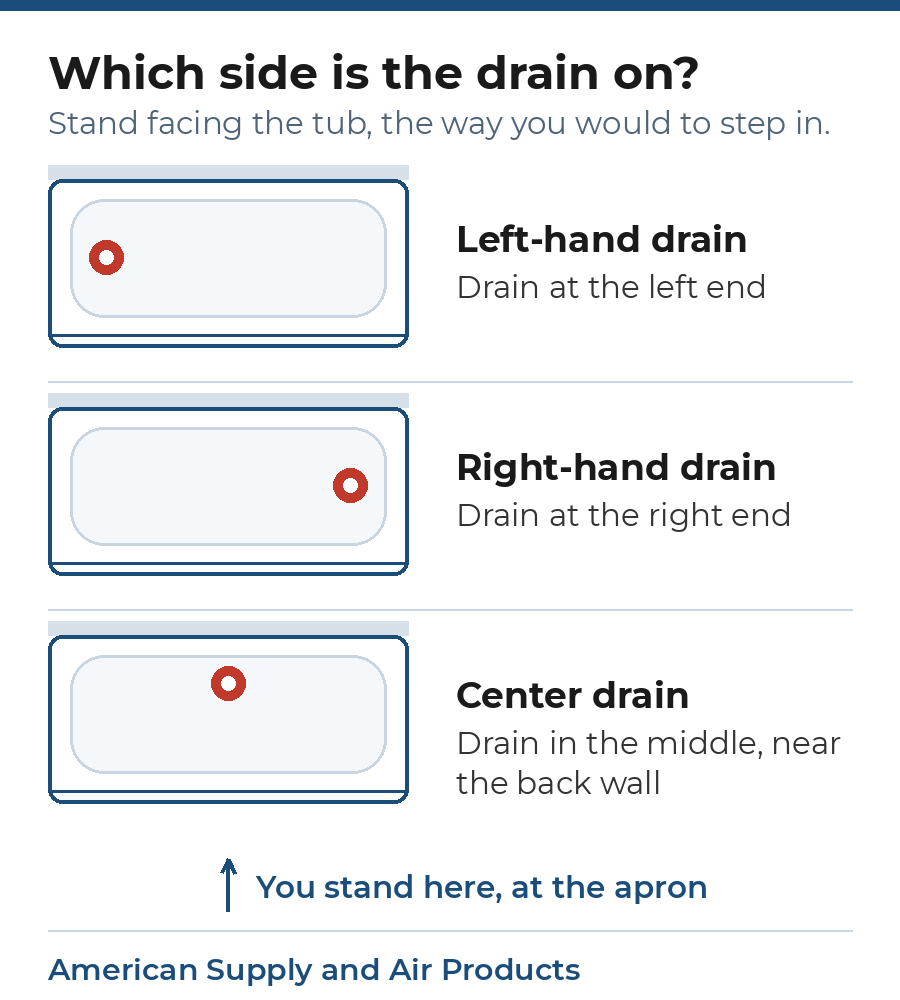
Drain location matters when you order the replacement. Tubs come with a left-hand drain, a right-hand drain, or a center drain. Ordering the wrong drain configuration means the tub will not connect to your existing plumbing, and the plumbing is very difficult to rework in the shallow belly cavity below.
One-piece tub surrounds (the plastic wall panels that cover the three sides above the tub) are common in mobile homes and are usually replaced at the same time as the tub. The surround is the second most common source of water damage after the tub itself, and removing the tub without also removing the surround usually leads to a second job within the next season.
For sizing help and to confirm dimensions before you order, our mobile home bathtubs range covers the standard 54 by 27 and 54 by 30 sizes along with the drain-configuration options.
The full step-by-step walkthrough for removing and installing a bathtub in a mobile home is covered in a separate guide that will publish shortly and is worth reading before you start.
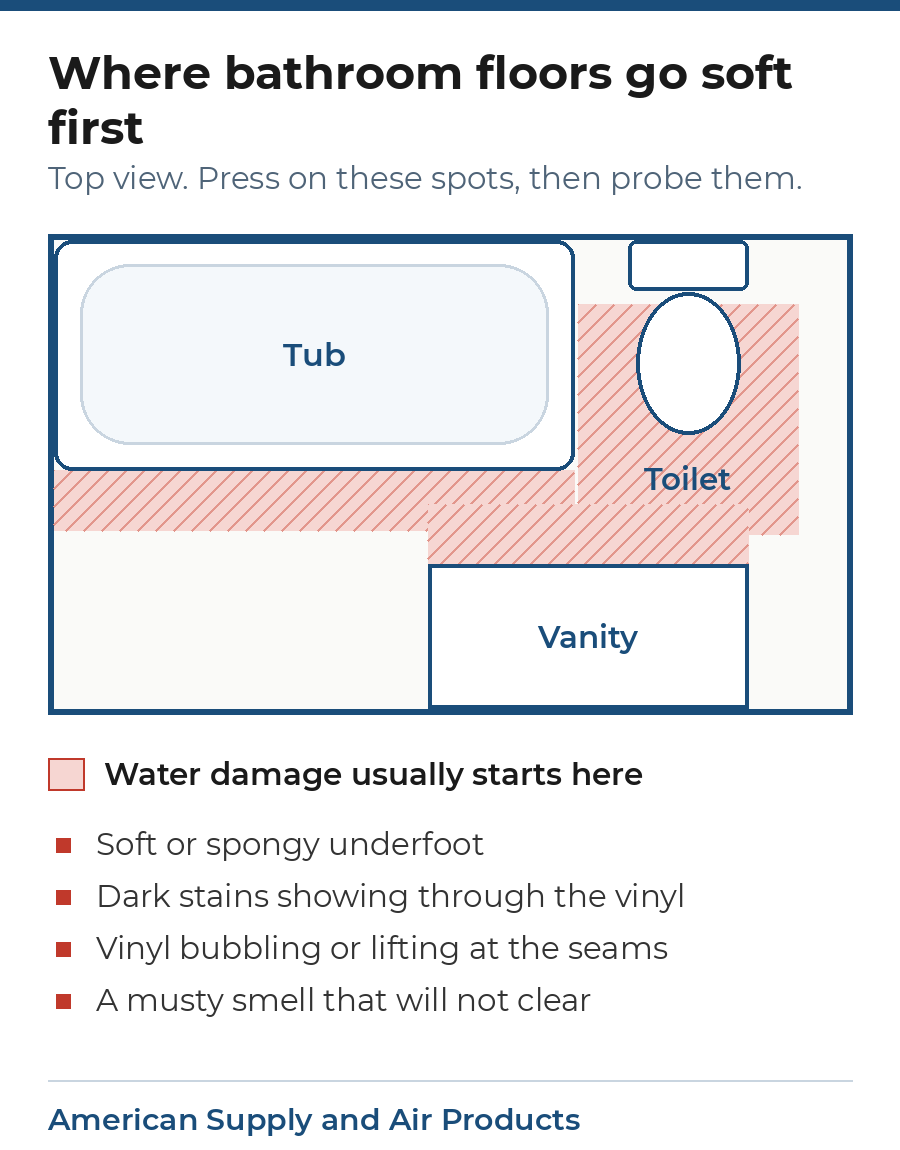
This is the single most consistent problem across mobile home bathrooms, and it is worth understanding before you commit to any fixture replacement. The floor around the toilet base and along the tub apron is almost always compromised by the time a homeowner starts thinking about renovation.
The mechanics are simple. Water from a leaking wax ring, a dripping tub faucet, or an overflowing sink does not evaporate quickly in a mobile home because the vinyl floor covering seals the moisture in and the shallow belly cavity below has little airflow. The particleboard subfloor absorbs water like a sponge, swells, softens, and eventually crumbles. All of this happens under the vinyl, out of sight, before any obvious sagging or discoloration appears.
The tell-tale signs before you cut anything: soft or spongy feeling when you step near the toilet or along the tub, dark stains showing through the vinyl, a musty smell that will not clear, and vinyl that has started to bubble or lift at the seams. Probe suspect areas with a screwdriver rather than relying on eyesight alone. Rot that looks bad on the surface is usually worse underneath.
Water damage compounds faster in a mobile home
Rot spreads laterally under the vinyl before you can see it. A soft patch under the toilet may extend all the way to the tub base without any visible sign in between. Address a suspected leak or soft spot the same season you notice it. Deferring the repair for a year almost always means replacing more subfloor and sometimes joists as well.
Not sure if your bathroom is a fixture job or a floor job?
Call us with what you have found: the age of the home, what you see or feel around the tub and toilet, and any smells or discoloration. We can help narrow the scope before you order parts. Supplying manufactured home parts since 1994.
Mon-Fri 8am-5pm, Sat 9am-1pm
Exhaust fans are one detail to check before starting a mobile home bathroom remodel. A bathroom in a site-built house may have plenty of attic space for a standard fan and duct run. Mobile homes often have a much shallower ceiling cavity, so the existing venting setup matters when choosing a replacement.
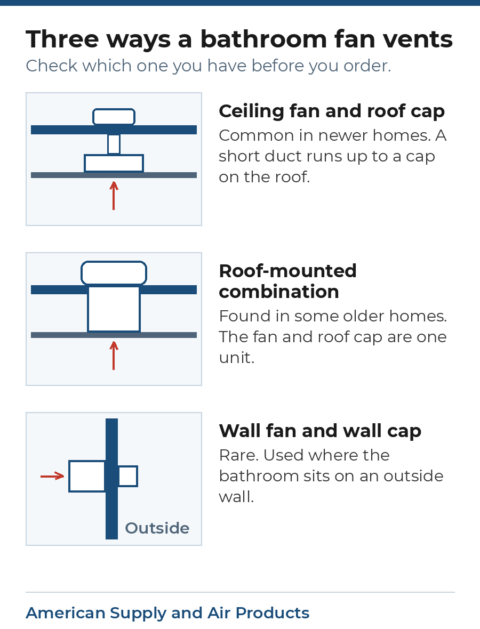
This is common in newer mobile homes. The fan sits in the ceiling and connects to a roof cap through a short section of ductwork. When replacing it, look for a low-profile fan that fits the limited space rather than assuming a standard-depth model will work. See our Mobile Home Bathroom Exhaust Fan Replacement guide for the measurements to check before ordering.
Some older mobile homes use a roof-mounted unit that combines the fan and roof cap in one assembly. When the unit fails, replacing the complete assembly is often more practical than trying to replace the fan while keeping the existing roof cap.
Rare in mobile homes but occasionally found in older models where the bathroom sits on an exterior wall. A wall-mounted fan vents directly through the siding via a wall cap. Not compatible with ceiling-mount replacements without significant rework.
Check the vent path before ordering a replacement
Look at where the current fan vents to. If you see a small cap on the roof directly above the bathroom, you have a ceiling-to-roof setup. If the whole roof cap is the fan, you have a combination unit. Ordering the wrong type means you get a fan that does not connect to the existing vent path.
The small fixtures are where the mobile-home-versus-standard difference bites hardest, because they look identical to retail options right up until you try to install one and something does not match. A quick tour of what is actually different about each.
Mobile home bathroom sinks are often made from thin plastic or cultured marble rather than porcelain or vitreous china. Drain openings can also be smaller, and the overflow may be a slot instead of the standard round opening found on many residential sinks. Supply line fittings can vary as well. If you are planning to replace a bathroom sink, measure the drain opening and check the supply line size before choosing the new sink.
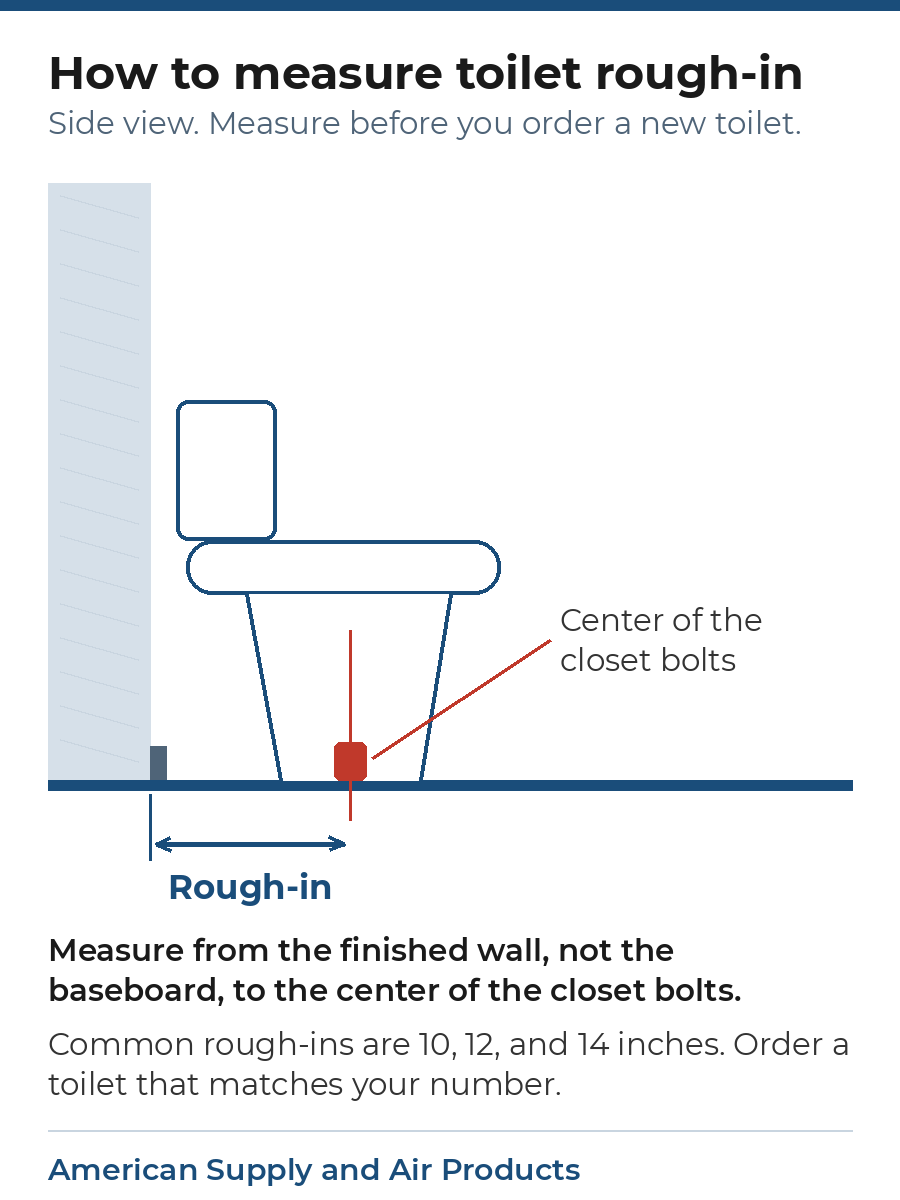
The rough-in is the measurement that matters most. Measure from the finished wall to the center of the closet bolts. Most mobile home toilets use a 12-inch rough-in. If yours measures 10 or 14 inches, you need a toilet made for that number. A toilet built for a different rough-in will not sit right over the drain.
Many bathroom faucets work in both mobile homes and site-built houses as long as the sink has the correct hole spacing. Wall-mounted shower faucets are different. Their rough-in dimensions can vary, so the replacement needs to match the existing setup.
For smaller repairs, our mobile home bathroom fixtures range includes replacement toilet seats, faucet cartridges, and other bathroom parts.
Vanity widths do not always match the standard sizes found at home improvement stores. Common sizes include 24 and 30 inches, along with other dimensions specific to the home’s original layout. Measure the opening before shopping, especially if the vanity sits between two walls. A mobile-home-sized vanity may be a much better fit than trying to modify a standard retail cabinet.
The choice between a full mobile home bathroom renovation and replacing fixtures one at a time usually comes down to budget, timing, and how much of the bathroom needs attention. In some cases, the condition of the room makes one approach more practical than the other.
| Fixture-by-fixture | Cost range$100 to $1,500 per fixture | Timeline1 to 3 days per fixture | When it fits bestOne fixture is failing, the rest of the bathroom is in decent shape, and the budget is spread over time. |
|---|---|---|---|
| Full remodel | Cost range$4,000 to $15,000+ | Timeline2 to 4 weeks | When it fits bestMultiple fixtures are aging, water damage is widespread, or the layout no longer suits the household. |
| Convert half-bath to full | Cost range$3,000 to $10,000 | Timeline1 to 3 weeks | When it fits bestYou have a half-bath that could take a tub or shower, and adding it increases the home’s usability. |
A full remodel gives you the chance to find problems that may stay hidden during a simple fixture replacement. Once the tub, vanity, or flooring comes out, you may find damaged subflooring, rot behind the wall surround, or an exhaust fan that also needs attention. If the floor has been exposed to water for a long time, replacing the bathroom floor may need to become part of the project rather than a separate repair later.
The downside is the size of the project. The bathroom will be out of use for longer, and the total cost is much higher.
Fixture-by-fixture replacement makes sense when one part has failed, and the rest of the bathroom is still in good condition. The catch is that another fixture may need replacing a year later, and the combined cost can eventually approach what a planned remodel would have cost in the first place.
Most fixture replacements during a mobile home bathroom renovation are manageable for a homeowner who is comfortable with basic hand tools. A few jobs, however, are better left to a licensed professional. The deciding factor is not simply how difficult the job looks. It is what could happen if something goes wrong.
The reason to call a pro is not a lack of DIY skill. It is that a mistake in a mobile home wall is harder to find and more expensive to fix than in a stick-built house, because access is limited and the belly cavity below hides damage until it becomes serious.
Browse all mobile home parts at American Supply and Air Products, or call 1-800-368-6208. For questions about part fit before you order, our team can confirm sizing and shipping options.


